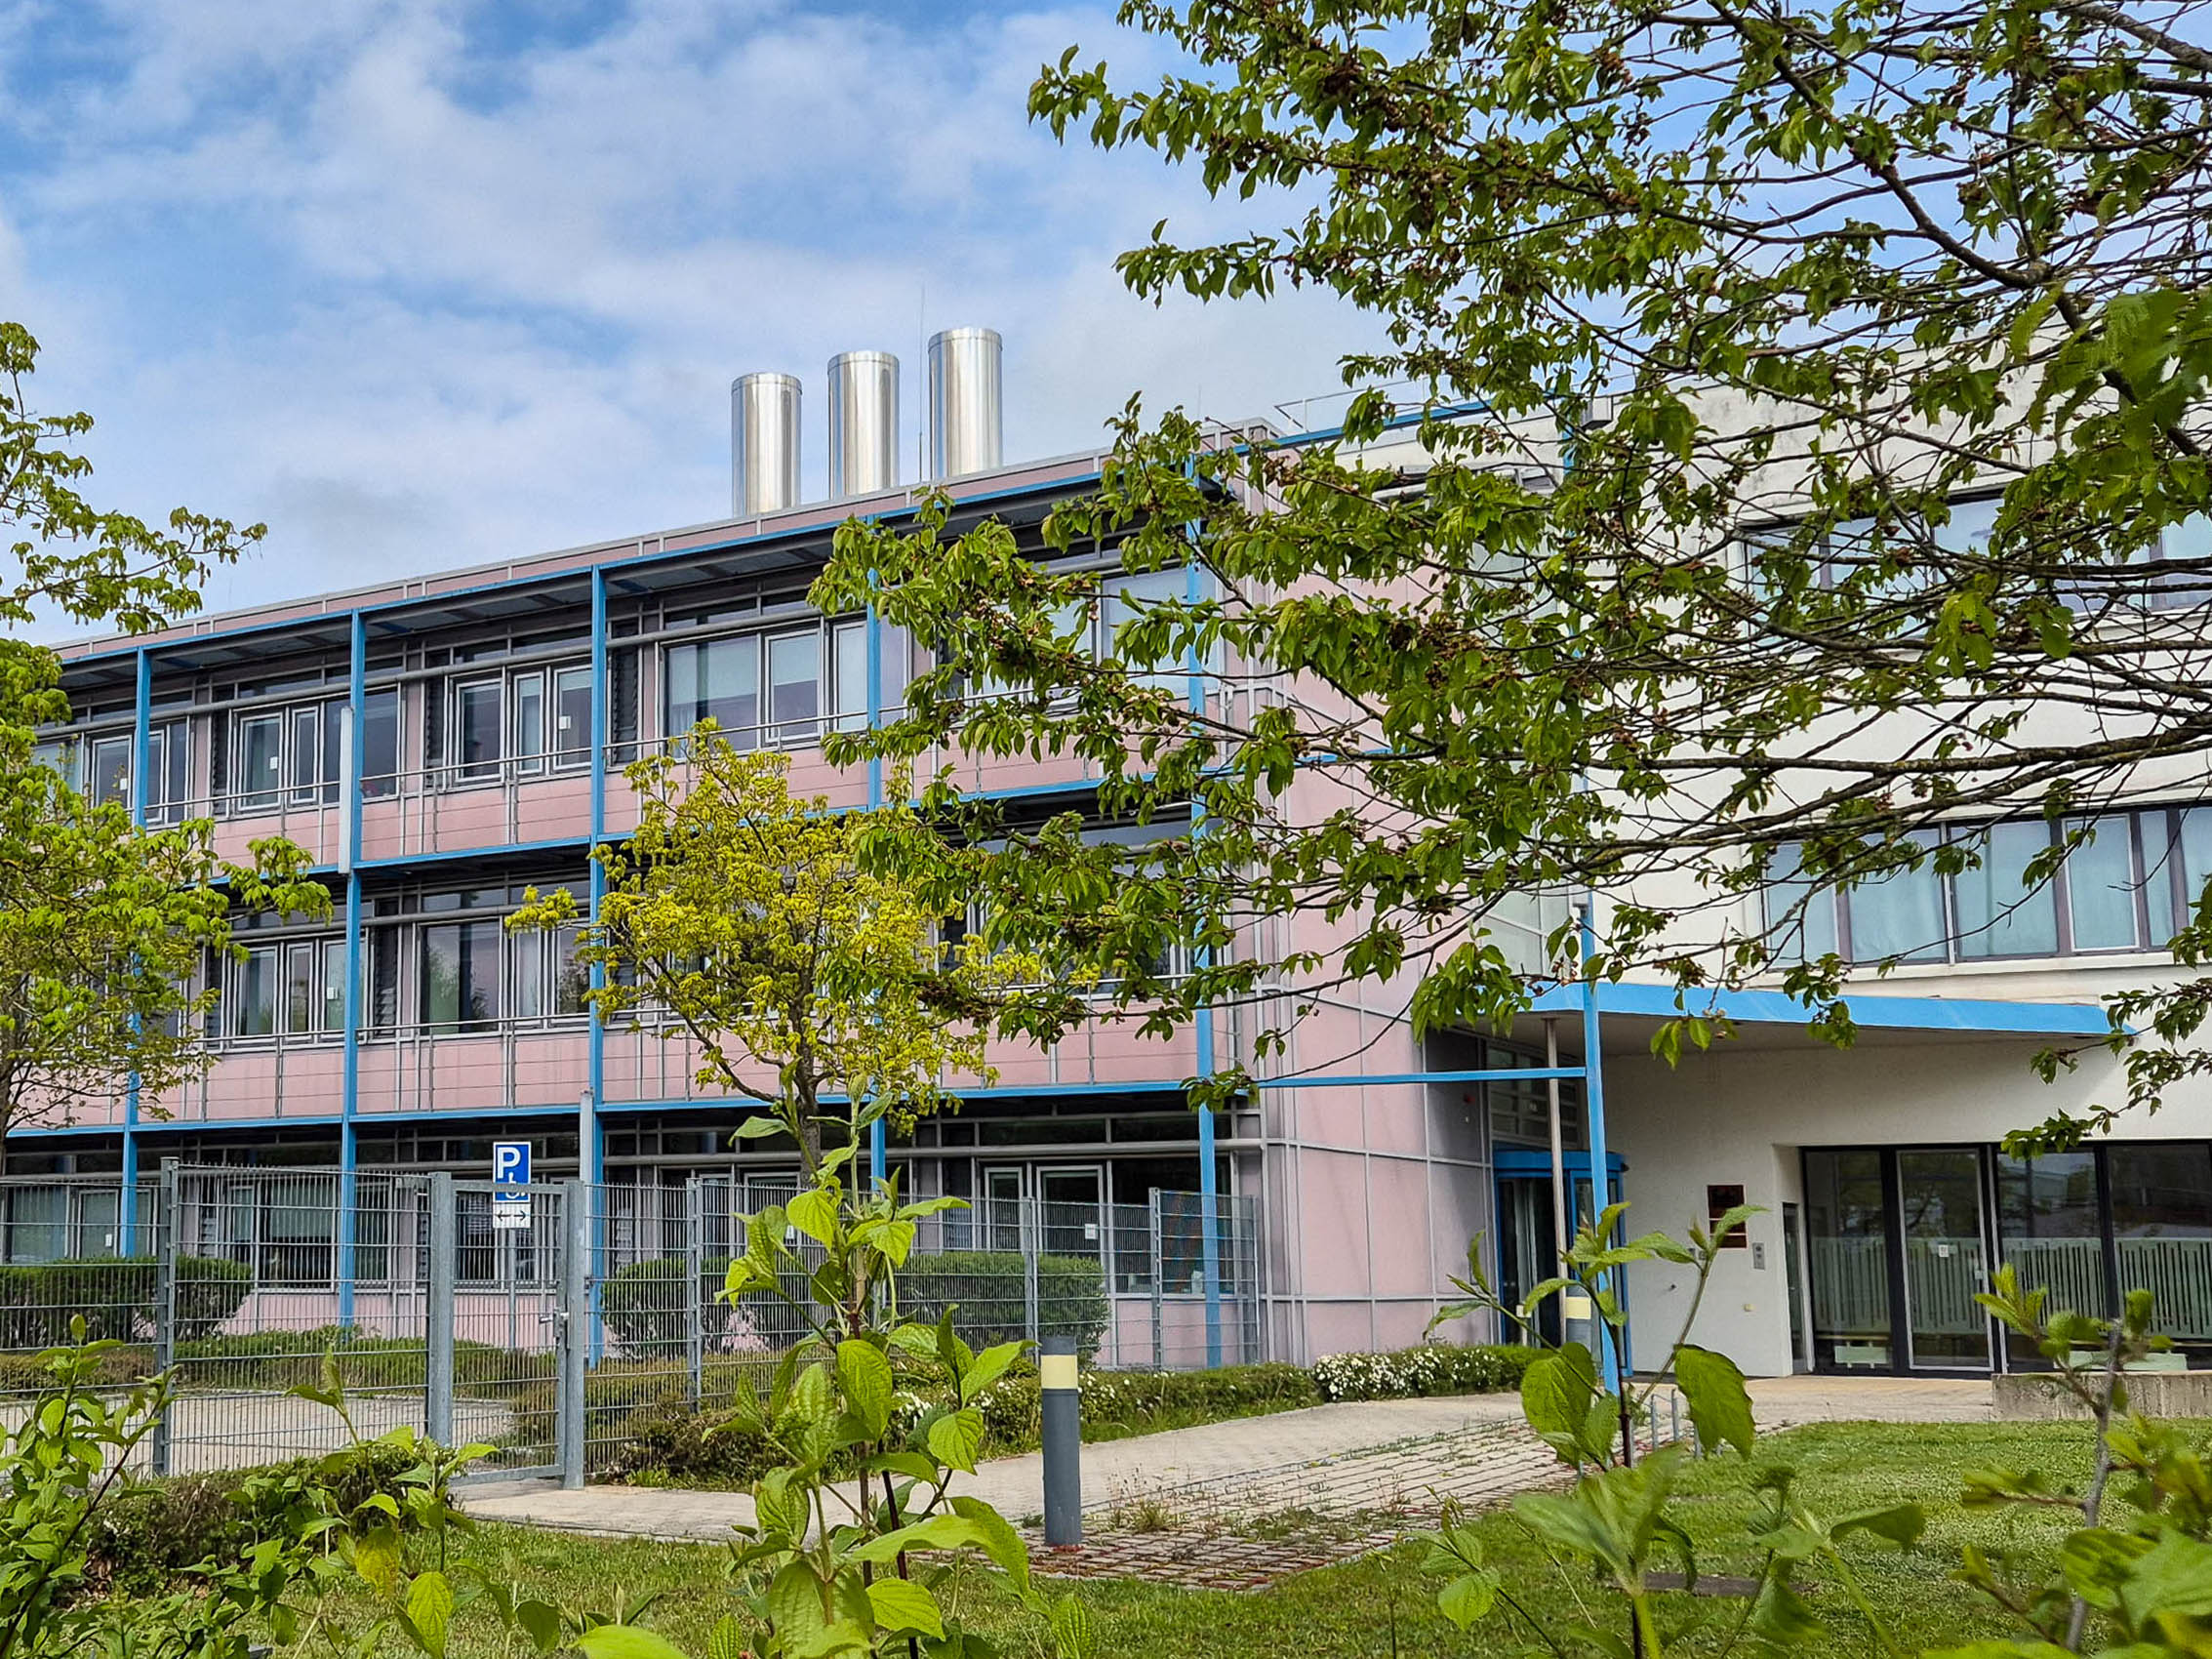
Education and Science Centre of the Federal Finance Administration (BWZ), Markt Schwaben
With a Cost- and Emissions-Efficient Refurbishment Roadmap to the EGB-55 Standard
How can an energy-intensive laboratory and office building be refurbished in a way that is both cost-effective and sustainable? MorgenGrün has developed a comprehensive energy-efficiency refurbishment plan for the Federal Finance Administration’s Education and Science Centre (BWZ = Bildungs- und Wissenschaftszentrum der Bundesfinanzverwaltung) in Markt Schwaben. Through targeted measures relating to the building envelope and building services, we demonstrate a cost- and emissions-efficient path towards achieving the ‘Effizienzgebäude Bund 55’ standard.
The BWZ combines office and laboratory space across a gross floor area of around 7,260 m². Due to the specific nature of the laboratory building’s use, it was first necessary to make a clear distinction between energy requirements attributable to the building itself and those attributable to the processes carried out there. Only in this way was it possible to reliably assess the current energy performance and develop a tailor-made refurbishment plan.
The right way to meet the ‘EGB-55’ standard
The project is based on the decree setting out energy efficiency requirements for climate-neutral new builds, extensions and building refurbishments by the Federal Government. The BWZ was therefore required to submit a property energy concept setting out a path to achieving the ‘Effizienzgebäude Bund 55’ standard.
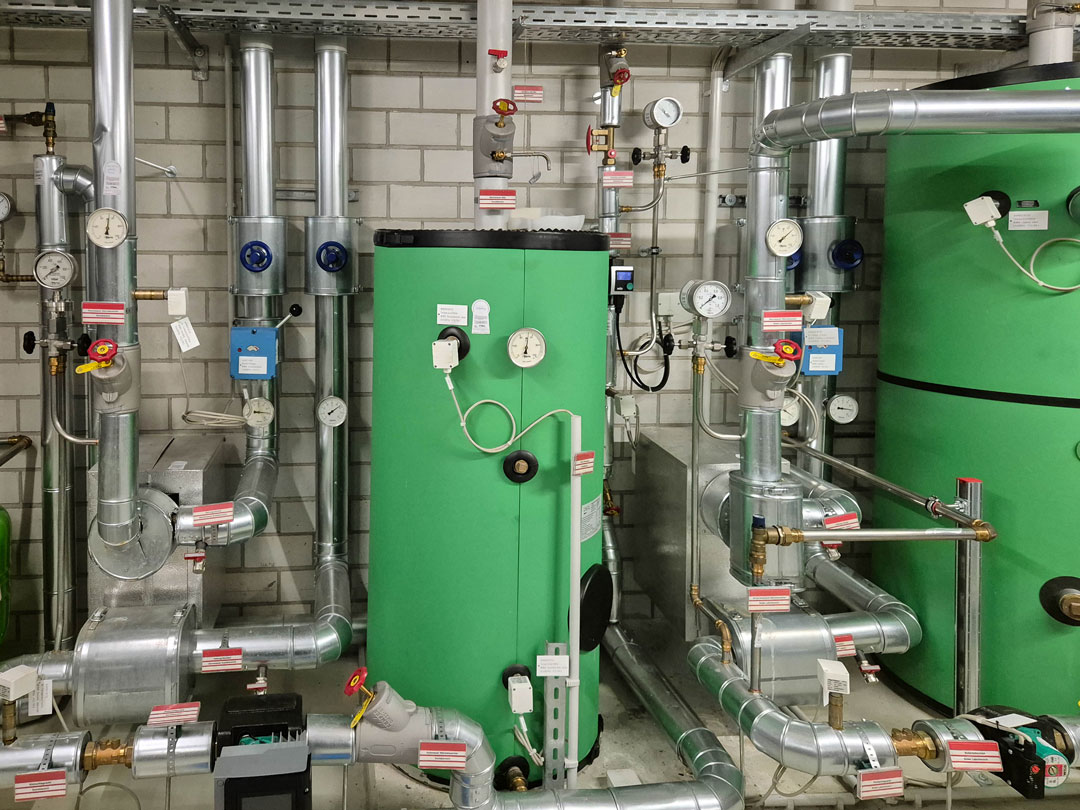
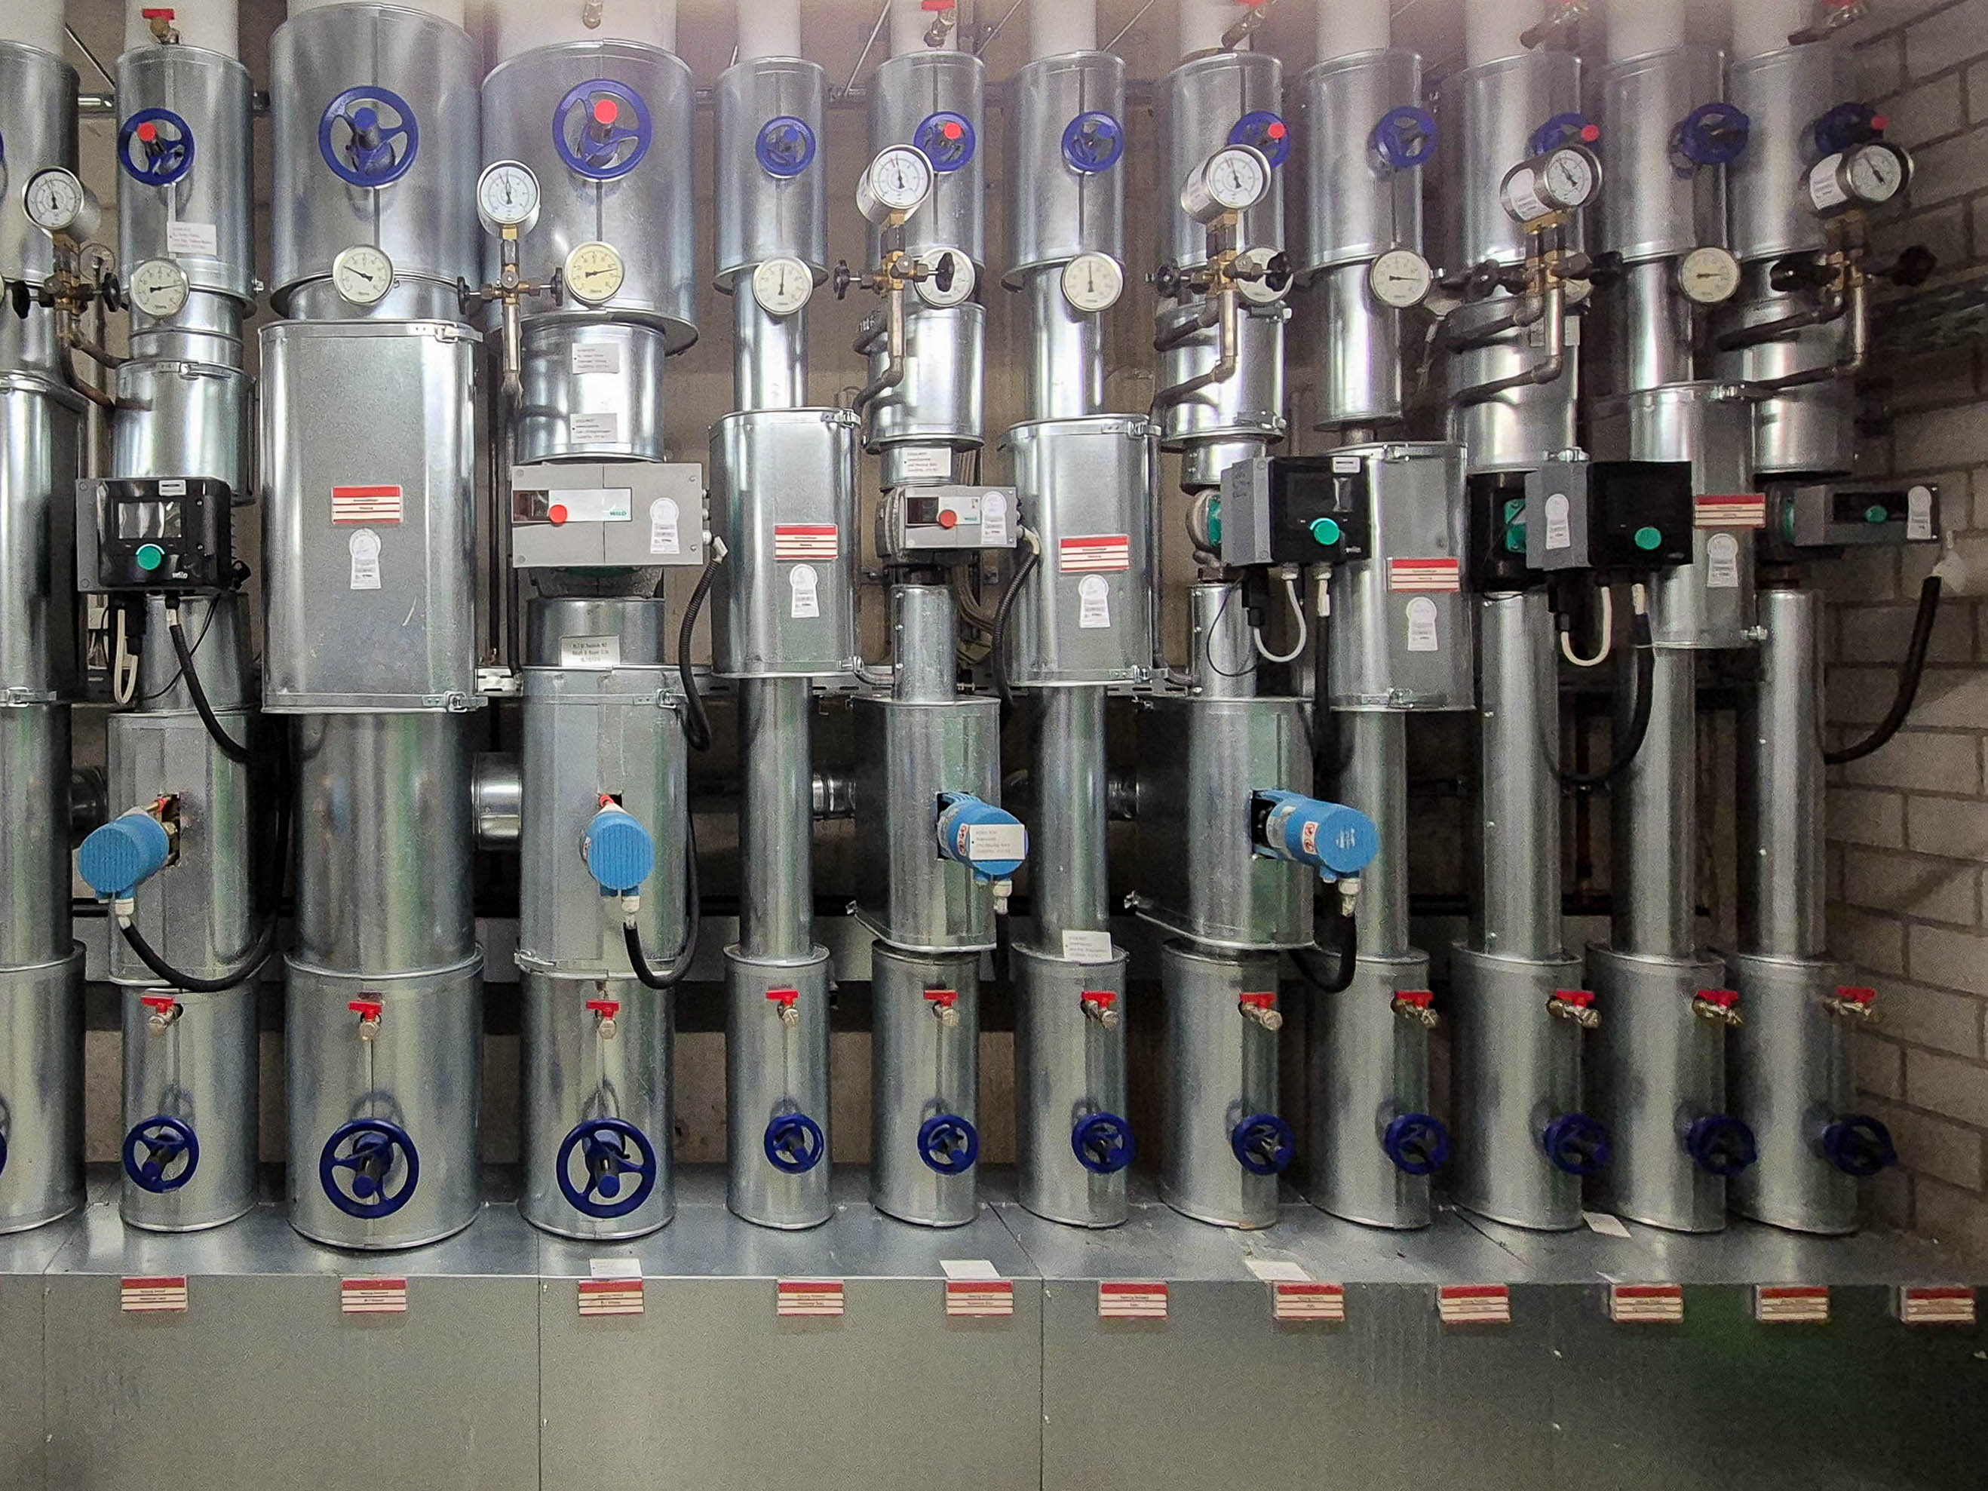
To this end, the MorgenGrün team carried out a comprehensive analysis of the existing building envelope and the installed building services. The energy assessment in accordance with DIN V 18599 served as evidence that the targeted ‘EGB 55’ standard can be achieved through a targeted combination of technical and structural measures.
Optimising technical systems, utilising renewable energy
A key component of the refurbishment plan is the optimisation of the ventilation and air-conditioning systems. In addition, there are plans to convert the existing lighting to energy-efficient LED technology and to install a 158 kWp rooftop photovoltaic system on the building. This will ensure that the potential for using renewable energy is fully exploited on site.
To meet the ‘EGB-55’ standard, structural measures are also required on the façade surfaces and windows. A thermal simulation also provided evidence of summer heat protection in accordance with DIN 15251 and DIN 4108-2:2013.
Carry out refurbishment where it makes sense from an energy and economic perspective
When developing the refurbishment roadmap, the focus was not solely on technical feasibility. Rather, the key consideration was to balance the energy-saving benefits of the individual measures against the expected refurbishment costs. On this basis, the measures could be prioritised in terms of cost-effectiveness and emissions reduction.
The result is a robust basis for decision-making regarding the property’s ongoing refurbishment. The package of measures developed combines the optimisation of building services with targeted interventions in the building envelope and enables annual CO2 savings of around 74,500 kilograms. This provides the client with a clear and economically sound path towards making the BWZ energy-efficient and sustainable in the long term.
Images: © MorgenGrün