LIFE HAMBURG Campus
A Forward-Looking, Intergenerational Educational Building With a Focus on Sustainability and Wellbeing
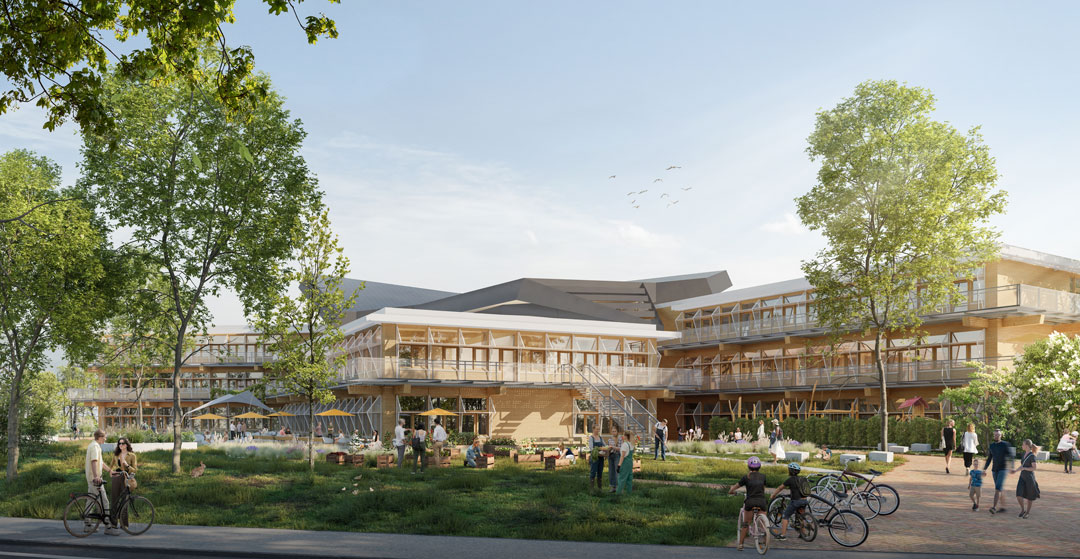
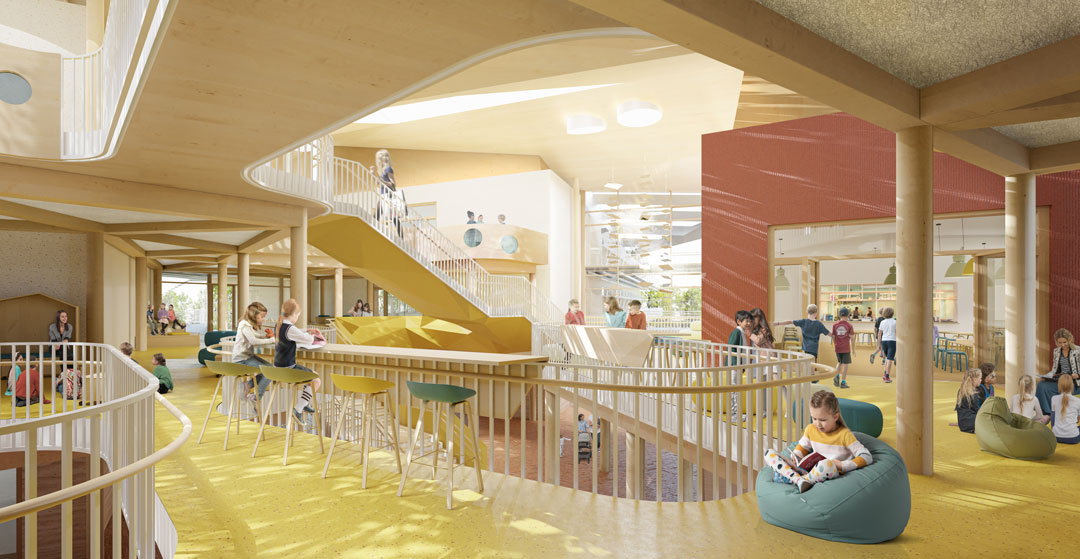
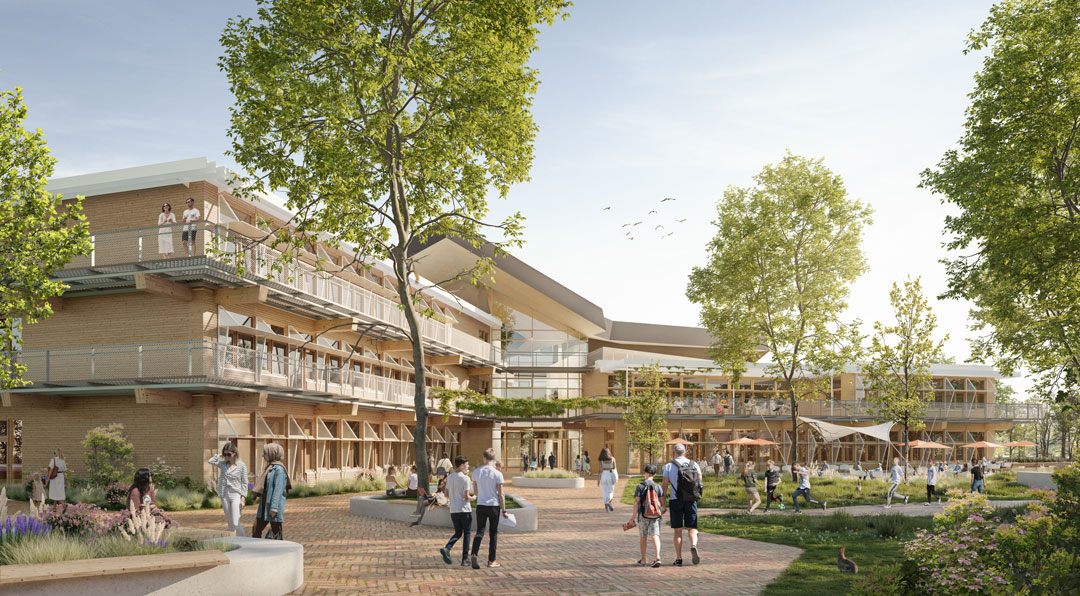
The LIFE HAMBURG Campus in Hamburg-Bramfeld is an innovative educational building covering around 15,000 m², designed to promote intergenerational learning and holistic wellbeing in harmony with the environment and the surrounding area. The aim of the project is to empower people to develop their individual strengths and thus actively shape both their own and our shared future.
As an integral part of the planning team, MorgenGrün played a decisive role in helping the client achieve its ambitious environmental and energy targets. The new building, designed to the EH-40 standard and consistently geared towards CO2-neutral operation, opened at the start of the 2026 school year.
MorgenGrün: holistic sustainability within the IPA framework
Under the IPA contract, MorgenGrün, a brand of ZWP Ingenieur-AG, formed part of the planning and execution team. Short lines of communication and the ‘best for the project’ mindset of all those involved enabled efficient coordination processes.
Whilst ZWP was responsible for the building services engineering design, MorgenGrün provided consultancy services in the areas of building physics (thermal building physics, sound insulation, room acoustics, noise control), energy design, funding consultancy and sustainability.
Life cycle assessment and CO₂ reduction
The model-based life cycle assessment (LCA) carried out by MorgenGrün went well beyond standard requirements – not because it was required for certification, but because it reflected the client’s high sustainability standards. The aim of the life cycle assessment, carried out throughout the planning process, was to limit CO2 emissions over the building’s entire life cycle to a maximum of 15 kg/m² per year.
To ensure the highest possible level of transparency and accuracy, we avoided using generic data sets wherever possible and instead relied on product-specific life cycle assessment data from Environmental Product Declarations (EPDs).
Innovative geothermal energy and energy-optimised building services
This highly resilient and efficient energy concept is based on the building’s timber-frame construction. Heating and cooling are primarily provided by 23 geothermal boreholes, two brine-to-water heat pumps and a supplementary air-to-water heat pump.
Summer heat protection through dynamic simulation
Structural shading, passive cooling and natural ventilation minimise the risk of overheating in lightweight construction.
MorgenGrün verified the target values using thermodynamic simulations to ensure that the indoor climate remains comfortable even on the hottest summer days.
Forward-looking planning with photovoltaics and a green roof system
The systems were not designed on the basis of static, standard-based calculations, but dynamically, taking future climate data into account. The electricity required for operations and technical systems is generated by a large-scale photovoltaic system of around 420 kWp installed on the roofs – thus enabling climate-neutral building operations. The roof-mounted system is combined with extensive greening, which improves the microclimate and contributes to the ecological enhancement of the site.
Ventilate naturally, live in a way that conserves resources
The design also provides for natural ventilation in the majority
of the rooms, including the classrooms and the central agora, with CO₂ sensors helping users to ventilate the spaces as required. This eco-friendly, low-tech strategy is complemented by two retention tanks and the use of rainwater for flushing toilets and watering the outdoor areas.
Clear sound, good intelligibility
Schools place high demands on room acoustics and sound insulation. Thanks to our expertise in timber construction and close coordination with the architects, we achieve short reverberation times, clear speech intelligibility and effective acoustic separation between classrooms.
A flagship project for the educational landscape
With sound advice, innovative solutions and in-depth expertise, MorgenGrün has made a decisive contribution to turning a sustainable, carbon-neutral learning environment into a reality.
The project is replicable and sets new standards for educational buildings of the future.
Images: © MOKA Studio & Behnisch Architekten
Overview
Building Owner | Client
LIFE Hamburg GmbH & Co. KG, Hamburg
MorgenGrün Project Period
2021 to 2026
MorgenGrün Scope of Services
Energy planning, thermal building physics, sound insulation, room acoustics, noise abatement, life cycle assessment, advice on BEG funding
ZWP Scope of Services
Planning for sanitary systems, heating and cooling systems, ventilation and air-conditioning systems, electrical systems, lift and conveyance systems, building automation systems, BIM management, project management
Net Floor Area (NFA)
approx. 10,000 m²