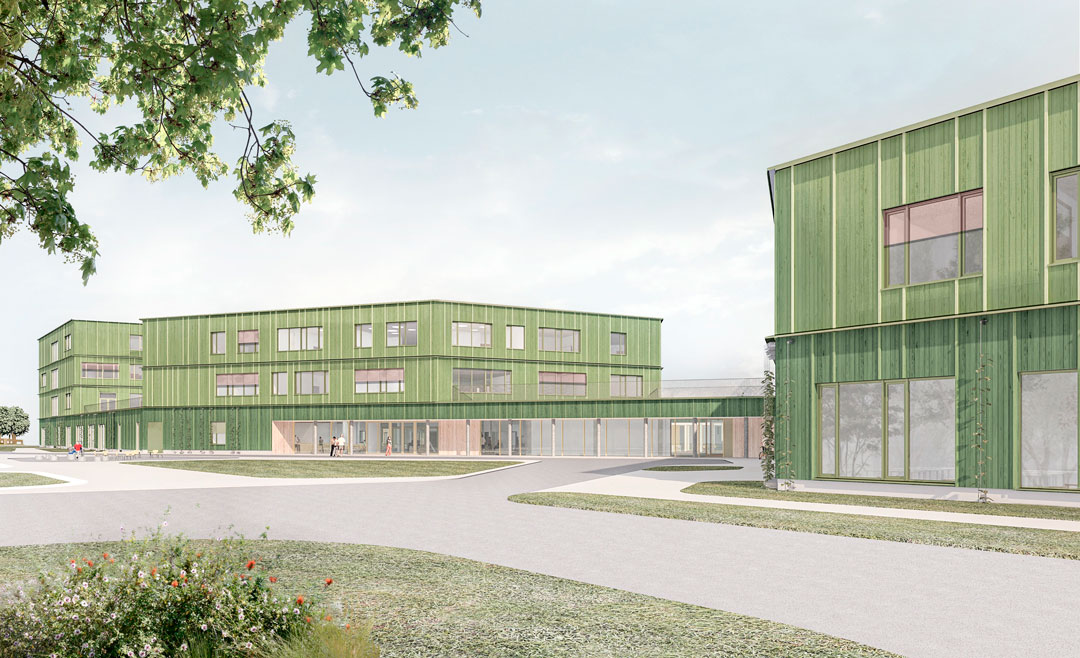
Hameln School Campus
Energy Concept for a New School Campus – a Comparison of Options for a Cost-Effective Heating and Cooling System
How can two schools on a shared site be supplied with energy in a reliable, cost-effective and sustainable manner? For the new school building in the Hameln-Pyrmont district, MorgenGrün has developed an energy concept that systematically weighs up numerous options. The result: a solution that combines a heat pump with district heating and actively cools the classrooms.
The Hameln-Pyrmont district is bringing two schools together on a single site: the Elisabeth-Selbert-Schule (ESS), a vocational school, and the Heinrich-Kielhorn-Schule (HKS). A single-storey plinth will link the two schools structurally in future – creating additional floor space for both.
Challenge: A supply plan for two schools
The aim was to develop a concept that would serve both schools from a shared supply infrastructure without compromising operational safety. At the same time, the district’s requirements regarding cost-effectiveness and environmental performance were to be met.
Comparison of options as a basis for decision-making
As part of the study, MorgenGrün examined numerous design options for heating and cooling and assessed them on the basis of investment and operating costs, life cycle assessment and technical complexity. In addition, two key concepts were compared separately: the ventilation concept and the heat transfer systems in the classrooms. This comparison of options thus provides a robust basis for the subsequent detailed design work to be carried out by ZWP Ingenieur-AG.
An overview of the proposed solution
- Heat supply via a heat pump and district heating: An air-to-water heat pump meets the base-load heating requirements. District heating handles the peak load and fully covers the domestic hot water requirements.
- Cooling supply: The heat pump is designed as a four-pipe system and supplies cooling to the underfloor cooling system in the classrooms. Compression chillers cover peak cooling loads as well as the year-round requirements of the IT rooms.
- Photovoltaics: A flat-roof solar installation is being erected on every ESS and HKS building part. The total capacity of around 385 kWp will be integrated into the site’s energy supply.
- Ventilation concept: Centralised and decentralised ventilation solutions, such as ventilation units installed at parapet level, were compared in terms of cost-effectiveness. The centralised option offered the lowest total annual costs, lower maintenance requirements and higher heat recovery.
- Heat transfer: Underfloor heating was recommended for the classrooms. It is one of the more cost-effective options and also offers a high level of thermal comfort. It will be incorporated into the further planning.
Result: Hybrid heating system using heat pumps and district heating
The client has opted for a combination of an air-to-water heat pump, district heating and a compression chiller. The heat pump efficiently covers the base load whilst also enabling active cooling of the classrooms; district heating covers peak loads and provides domestic hot water. This solution does not require planning permission for boreholes or ground-source heat exchangers and has a low land requirement.
Outlook: From study to implementation
The findings of the energy concept are incorporated directly into the specialist planning of the building services at our ZWP branch in Berlin.
Conclusion
The new school building in Hameln demonstrates that a sustainable and cost-effective energy supply does not necessarily have to be the most technically complex solution. A structured comparison of options at the start of the planning process provides clarity on costs, emissions and operating costs – and thus lays the foundation for a decision that will stand the test of time throughout the building’s entire lifespan.
Image: © TRU Architekten
Overview
Building Owner
Hameln-Pyrmont District, Hameln
Client | Lead Designer | Architect
TRU Architekten, Berlin
Project Management
Convis GmbH, Münster
MorgenGrün Project Period
2025
MorgenGrün Scope of Services
Energy concept, comparison of ventilation options and heat transfer systems
ZWP Scope of Services
Planning and site supervision for sanitary systems, heating systems, cooling systems, ventilation and air-conditioning systems, electrical systems, IT and communications systems, lift and conveyance systems, fire-extinguishing systems, building automation systems
Gross Floor Area (GFA)
25,862 m²