Refurbishment of the BVG Tram Depot, Berlin-Weißensee
Cost-Effective Heat Supply via Air-to-Water Heat Pumps
Which heating system offers the best value for money in the long term: a heat pump or district heating? For a new workshop building with office and storage spaces, as well as an associated administration block, we have developed two separate energy concepts and carried out a cost-benefit analysis of the available heating technologies. The result: a heating system using air-to-water heat pumps, which, despite higher initial investment costs, is more cost-effective than connecting to the district heating network.
With the introduction of a new generation of trams by the BVG, the existing Weißensee depot has reached its spatial limits. Due to the greater length of the vehicles, extensive alterations to the workshop halls would have been necessary, so the decision was taken to build a new facility.
The site will therefore comprise two buildings with different energy requirements: a workshop hall with adjoining office and storage areas, and an administration building. Whilst the hall requires heating for large volumes of space with moderate temperature requirements, the administration building prioritises comfort requirements. Both buildings also have a demand for domestic hot water for showers.
Challenge: Two scenarios, one sustainable heat supply
At the start of the project, it was still unclear whether the existing buildings would be refurbished or replaced with new ones. The two scenarios differ in terms of building envelope, floor area and use. This has implications for the heating load and the sizing of the systems.
The energy concepts were therefore drawn up for each building and for both scenarios, based on an assessment of the demand for heating, domestic hot water and air flow rates. The aim was to find a solution that was technically feasible, economically viable and sustainable in terms of future energy supply.
Energy concept for the workshop hall
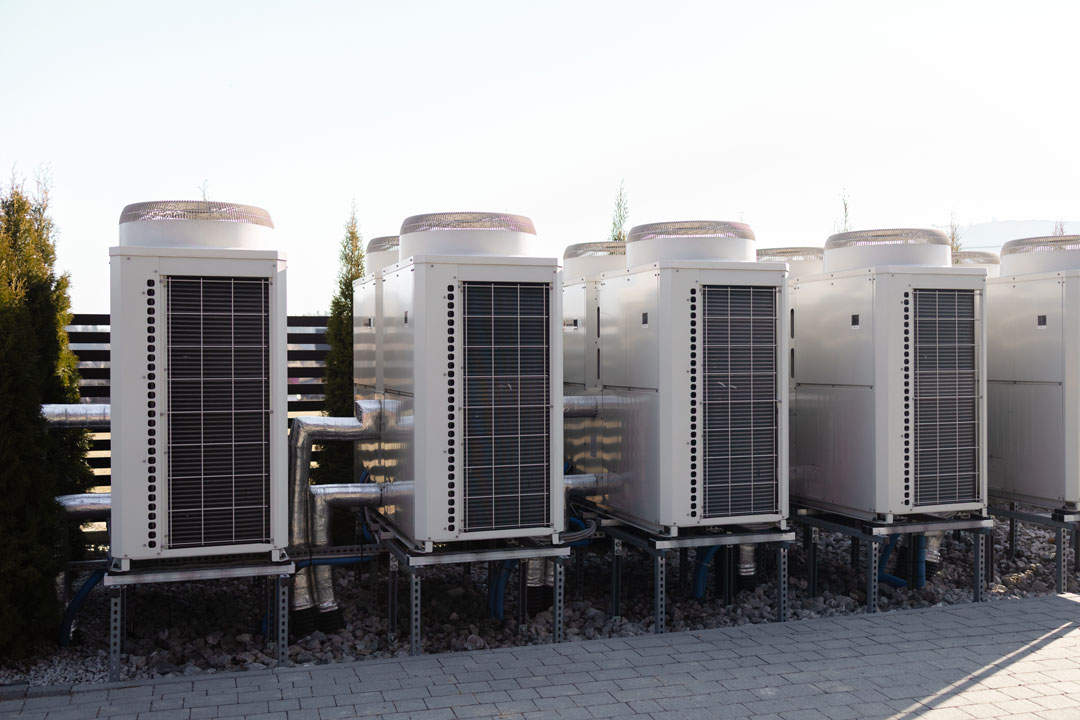
Air-to-water heat pumps are used to heat the hall and the adjoining office and storage areas. A high-temperature heat pump meets the hot water requirements for the showers.
This separation of the heat sources ensures that the heating circuit operates at a low flow temperature and thus remains within the efficient operating range. The heat transfer system is designed to suit the different usage patterns: in the hall, a recirculating air heating system with ceiling air heaters; in the offices and ancillary rooms, heated walls as a surface heating system.
The concept is complemented by a photovoltaic system with a capacity of around 400 kWp installed on the hall’s roof surfaces.
Energy concept for the administration building
Here, too, air-to-water heat pumps form the basis of the heating system. Domestic hot water is supplied locally and electrically.
The heat pump system is the most cost-effective way of providing heating
The decisive factor is the lower operating costs over the building’s service life. For the hall, the cumulative costs of the heat pump option are lower than those of the district heating option after six years. Taking into account the need for soundproof enclosures for the heat pumps, the investment pays for itself after seven years.
Conclusion: A sound basis for the investment decision
The energy concept combines a detailed assessment of requirements with a cost-effectiveness analysis of heating technologies, thereby providing a sound basis for further planning. It demonstrates that a fully electrified heating system can be the more cost-effective solution, even where investment costs are higher.
Image: © Adobe Stock (shi)
Overview
Building Owner
Berliner Verkehrsbetriebe (BVG) - AöR -
Client
ARGE BH B-Weißensee -iproplan/Planungxgruppe, Chemnitz
Architect
PLANUNGXGRUPPE Architekten Generalplaner GmbH & Co. KG, Potsdam
MorgenGrün Project Period
2024 to 2025
MorgenGrün Scope of Services
Energy concept
ZWP Scope of Services
Planning and site supervision for sanitary systems,
heating systems, cooling systems, air-conditioning and ventilation systems, electrical systems, IT and communications systems, lift and conveyance systems, fire extinguishing systems, building automation systems
Gross Floor Area (GFA)
6,400 m² (workshop hall)
2,300 m² (administration building)
CO2 Emissions Savings
47 t/a